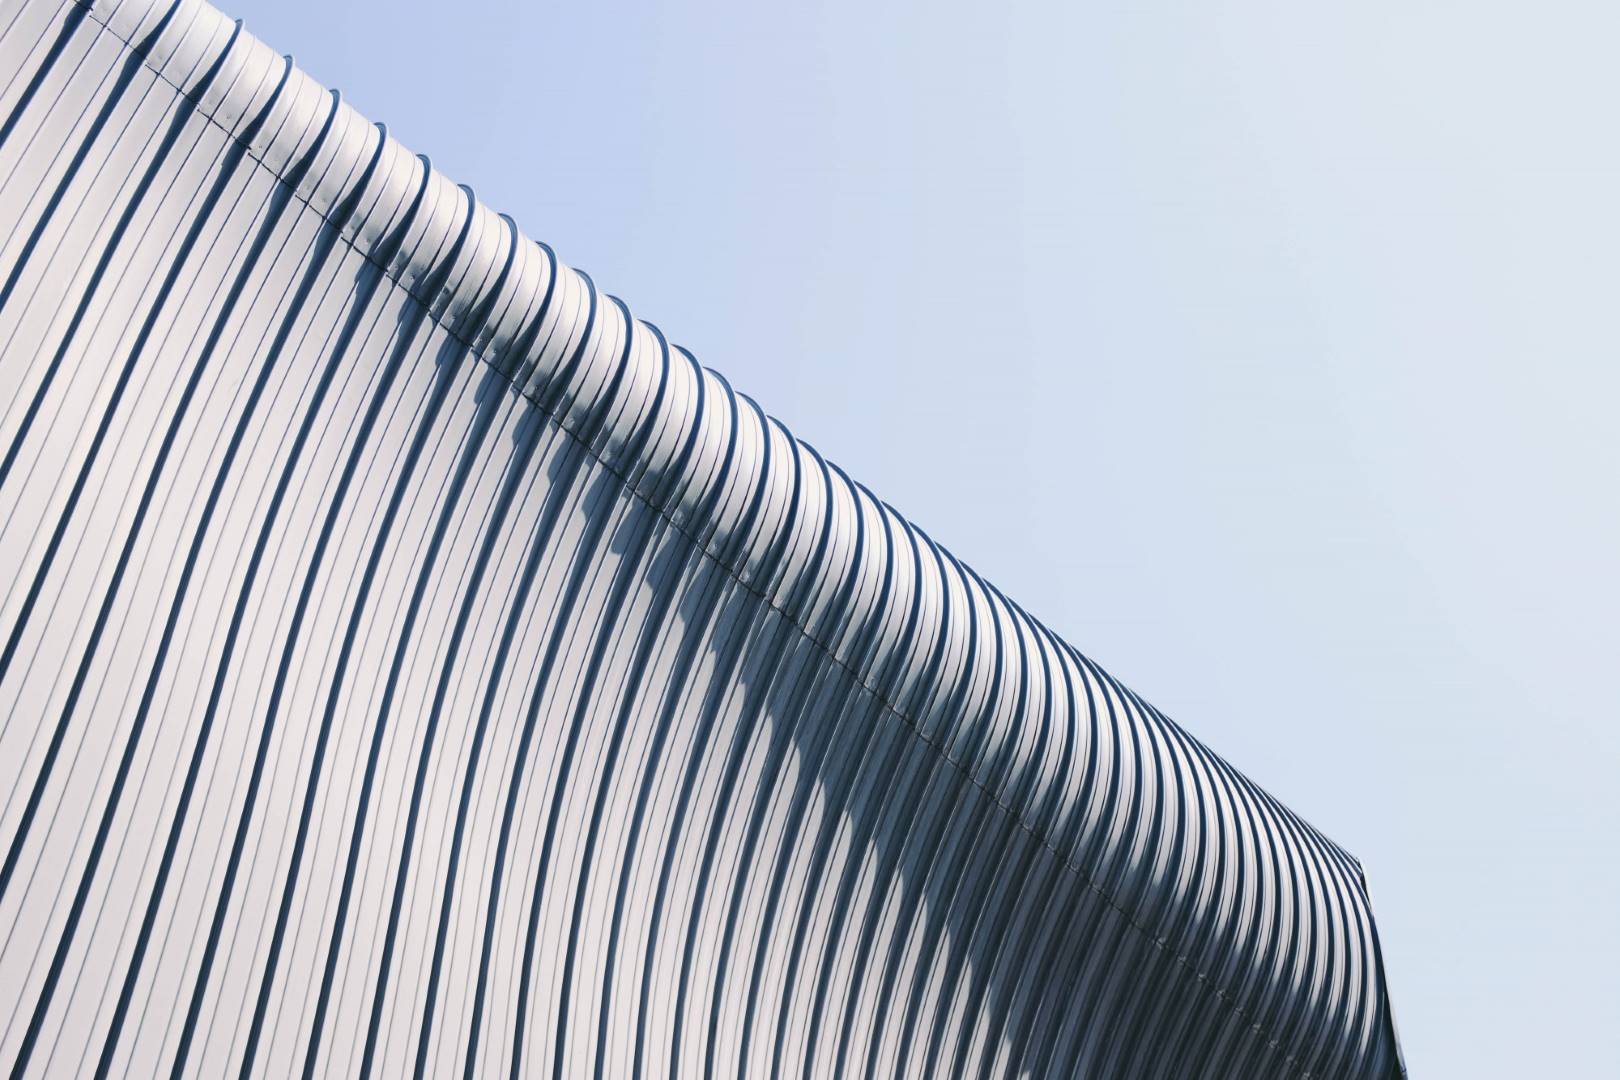
The material choices for Terra Villa were made to reflect durability, warmth, and natural elegance. Exterior surfaces combine textured stone, smooth concrete, and warm timber, creating a balanced aesthetic that ages beautifully over time. Inside the villa, neutral-toned wood flooring, matte-finish cabinetry, and mineral-inspired wall treatments form a sophisticated yet calming environment. Each material was selected for its tactile comfort, environmental performance, and visual consistency. The palette strengthens the villa’s connection to the landscape while providing a cohesive identity throughout the property. This careful curation ensures that every space feels intentional, organic, and subtly luxurious.
Skyline Vista Residence Project
Concept Overview
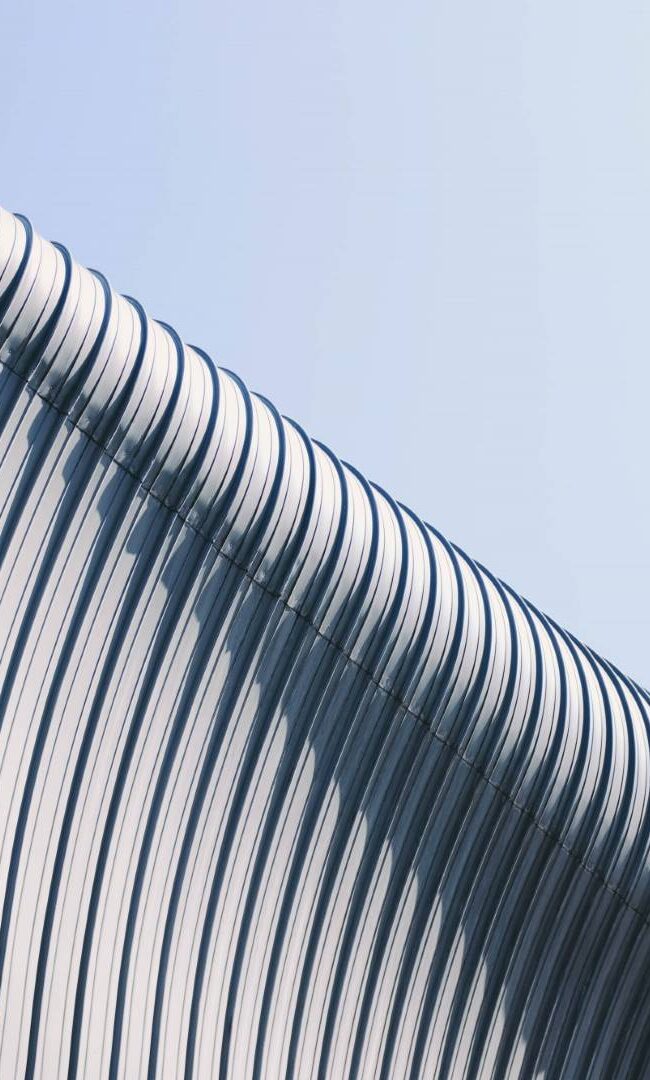
Terra Villa’s design concept centers on harmonizing contemporary living with the serenity of its natural surroundings. The architectural approach prioritizes openness, organic flow, and balanced proportions, creating a home that feels both luxurious and grounded. Large glass surfaces allow sunlight to sculpt each interior space, while earthy materials connect the structure to its landscape. The villa’s plan was shaped to provide maximum privacy while still maintaining strong visual links to gardens and terraces. The overall concept aims to deliver a timeless residence that blends modern comfort with warm, inviting character—an ideal setting for refined yet relaxed everyday living.
Architecture
Material Palette Selection

Architecture
Interior Space Planning
Terra Villa’s interior planning focuses on fluid connectivity, practical comfort, and spatial clarity. Each area is designed to support the residents’ daily routines through strategic zoning and intuitive circulation. The open-plan living zone unites the kitchen, dining, and lounge areas, forming a social core that encourages interaction. Bedrooms are positioned for privacy, benefiting from controlled natural light and generous storage. Transitional spaces such as corridors and stairways were refined to feel open rather than enclosed. Overall, the plan delivers a sense of freedom while ensuring each room maintains purpose, harmony, and functionality within the architectural composition.
Crafted for Living
Time has changed
Our projects showcase innovative design, precise execution, and spaces crafted with purpose and excellence.
Every project showcases thoughtful planning, modern aesthetics, and superior execution.
-
Terra Villa Concept Overview Terra Villa’s design concept centers on harmonizing contemporary living with the serenity of its natural surroundings. The architectural approach prioritizes openness, organic flow, and balanced proportions,
-
Terra Villa - CopySkyline Vista Residence ProjectTerra Villa - Copy Terra Villa - CopySkyline Vista Residence ProjectTerra Villa - Copy Terra Villa Concept Overview Terra Villa’s design concept centers on
-
Terra Villa Concept Overview Terra Villa’s design concept centers on harmonizing contemporary living with the serenity of its natural surroundings. The architectural approach prioritizes openness, organic flow, and balanced proportions,
-
Terra Villa Concept Overview Terra Villa’s design concept centers on harmonizing contemporary living with the serenity of its natural surroundings. The architectural approach prioritizes openness, organic flow, and balanced proportions,
-
Terra Villa Concept Overview Terra Villa’s design concept centers on harmonizing contemporary living with the serenity of its natural surroundings. The architectural approach prioritizes openness, organic flow, and balanced proportions,
-
Terra Villa Concept Overview Terra Villa’s design concept centers on harmonizing contemporary living with the serenity of its natural surroundings. The architectural approach prioritizes openness, organic flow, and balanced proportions,
-
Terra Villa Concept Overview Terra Villa’s design concept centers on harmonizing contemporary living with the serenity of its natural surroundings. The architectural approach prioritizes openness, organic flow, and balanced proportions,
Connect With Us
Contact Us
Contact our team to discuss your vision, project needs, and innovative design possibilities.
Istanbul, Türkiye
Address :
123 Urban Design Street, Istanbul, Türkiye
Phone :
+90 555 123 45 67
Email :
info@arionstudio.pro
London, United Kingdom
Address :
21 Architecture Street, Kensington, London
Phone :
+44 20 3800 1122
Email :
london@evolvchitecture.com
New York, USA
Address :
5th Avenue Design Hub, Manhattan, New York
Phone :
+90 555 123 45 67
Email :
info@arionstudio.pro